
Embassy Riverine has two villa layouts on paper: a 4 BHK from 4,251 sq.ft. and a 4.5 BHK from 5,265 sq.ft. Both sizes come from Embassy's price sheet and its buyer presentation, where they appear under the word "area" with the word "onwards". Embassy has not yet released room by room floor plans for either layout, and it has not said which area the sizes measure.
Here is what we can say about the Embassy Riverine villa layouts today, and what to ask for before you choose.
How do the 4 BHK and 4.5 BHK villas compare?
| 4 BHK villa | 4.5 BHK villa | |
|---|---|---|
| Size as printed | 4,251 sq.ft. onwards | 5,265 sq.ft. onwards |
| Price as printed | ₹14.10 Cr to ₹14.97 Cr | ₹17.43 Cr to ₹19.87 Cr |
| Extra space at entry | About 1,014 sq.ft. more | |
| Floor plans released | No | No |
The jump from the smaller to the larger layout is about 1,014 sq.ft. and about ₹3.33 Cr at entry. The rate per sq.ft. at entry is almost the same for both, close to ₹33,000. Our Embassy Riverine price guide explains that figure and its limits.
Embassy's press release for the launch also mentions 5 BHK homes. Our files show only the 4 BHK and 4.5 BHK, so ask us whether any 5 BHK villas are offered.
What does "4.5 BHK" mean?
In Bengaluru, a half bedroom usually means an extra room that is smaller than a full bedroom. It is often sold as a study, a home office or a guest room, and it may not have its own bathroom. At Riverine, Embassy has not described what the extra half room is. Ask to see it marked on the plan, with its size and whether it has a window and a bathroom.
Which area do the sizes measure?
This is the most important open question. A villa can be described by several areas, and they differ a lot:
- Carpet area: the floor inside your walls, as RERA defines it.
- Built up area: carpet area plus the thickness of the walls, and sometimes balconies and terraces.
- Saleable area: built up area plus a share of common areas such as the clubhouse.
- Plot or land area: the land under and around the home, if a plot is part of what you buy.
The price sheet and the presentation do not say which of these the 4,251 and 5,265 sq.ft. are. Ask for the carpet area of your villa in writing. Under RERA, the agreement must state it.
What the renders show about the homes
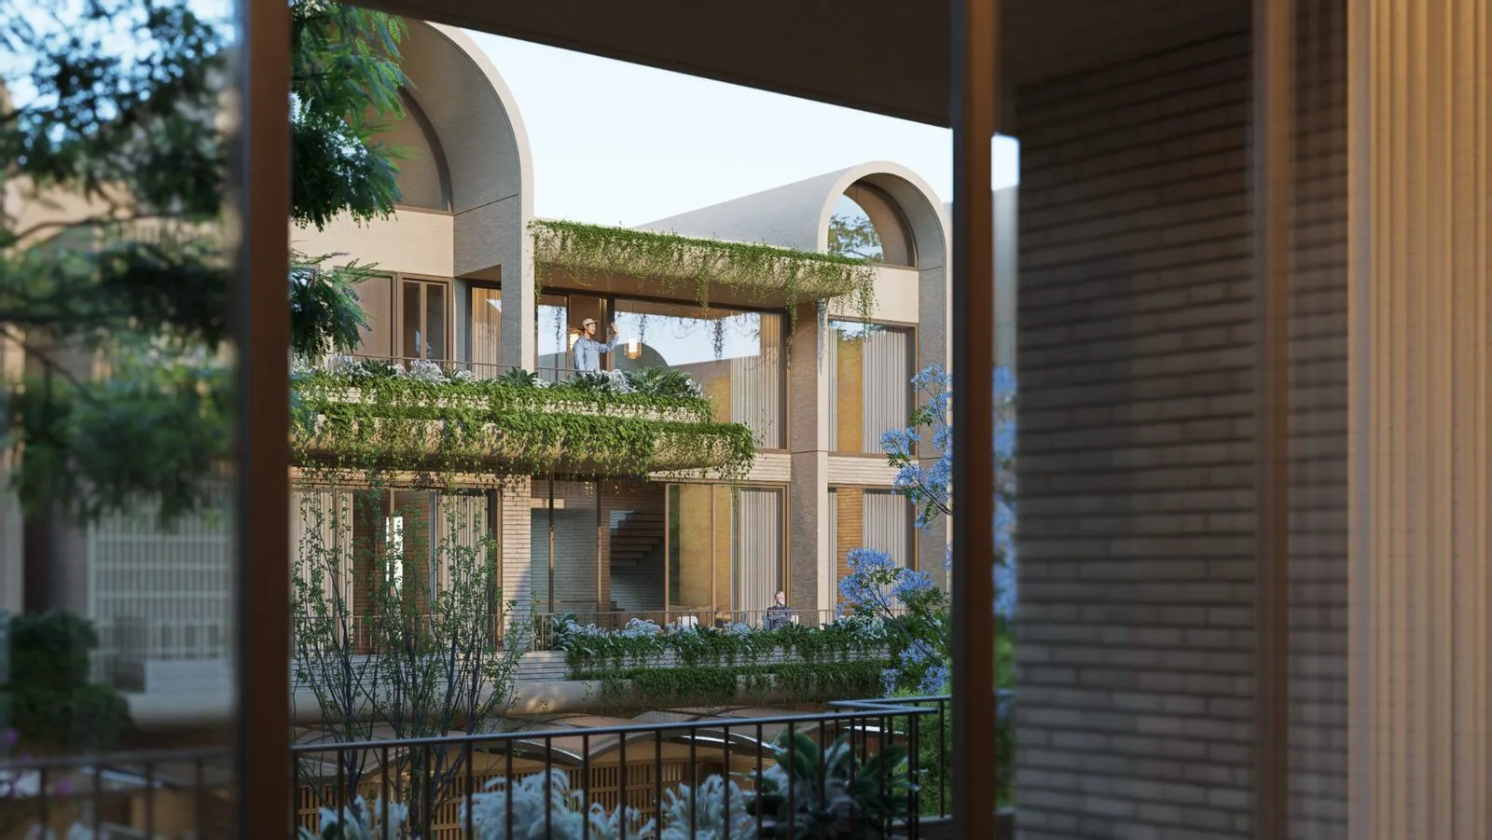
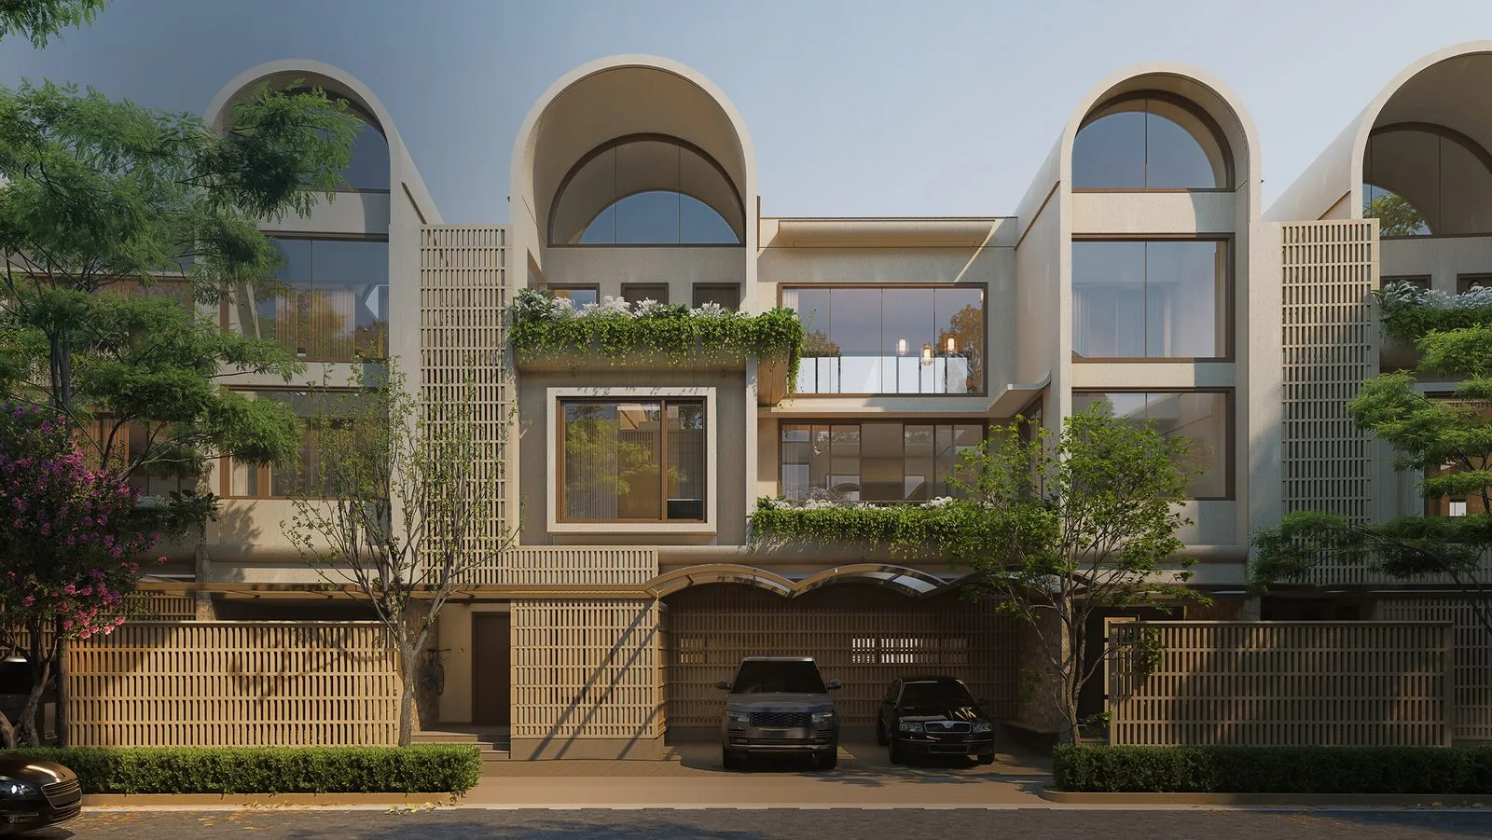
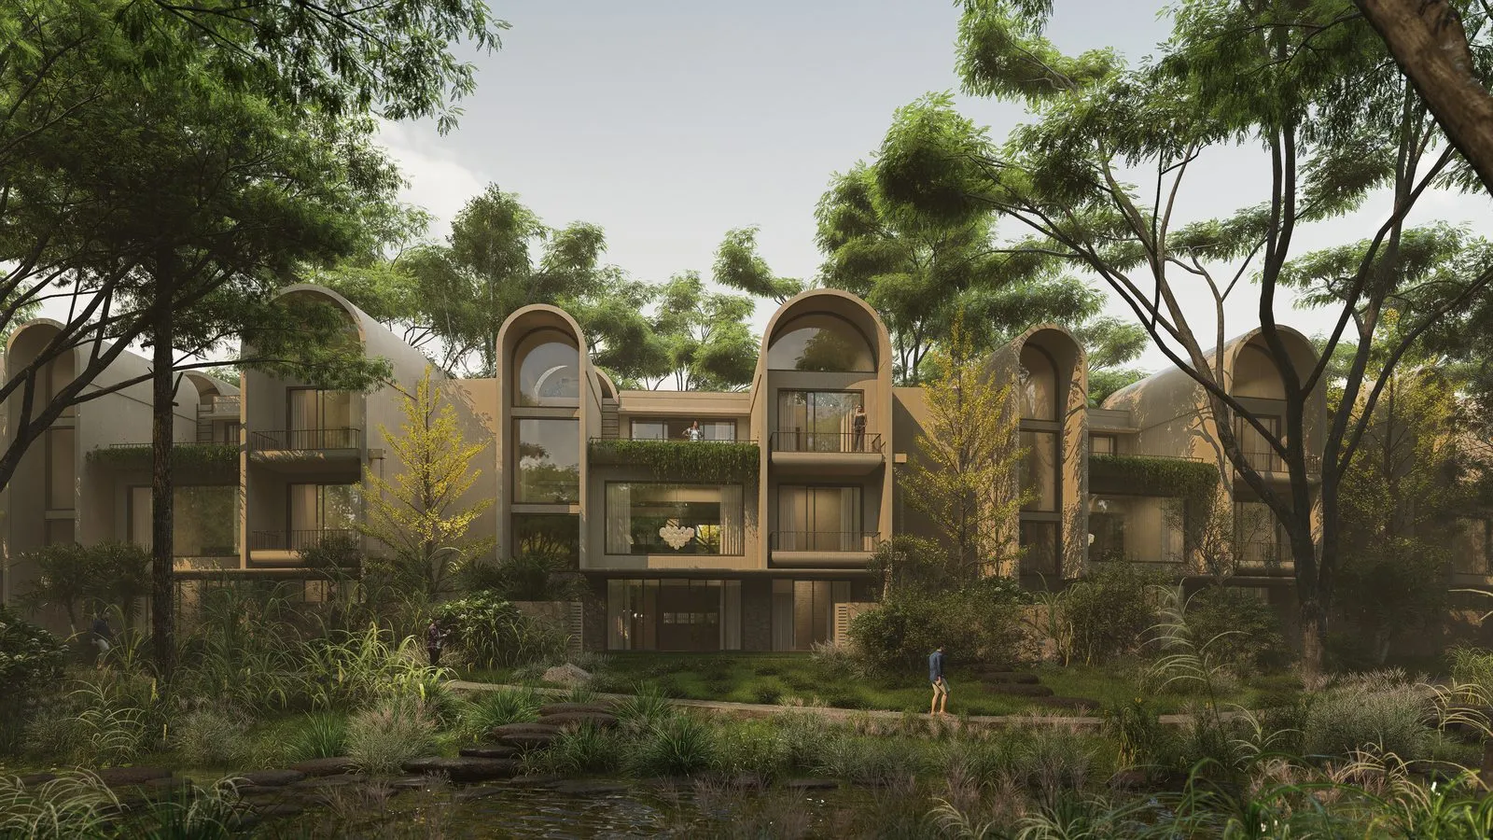
Embassy's renders show homes set in rows along tree lined streets, attached to their neighbours, rising over three levels with terraces. Embassy calls them "villa homes", and its own disclaimer says that is a marketing expression, not a description of the legal nature of the home. We explain why that matters in our guide to what a villa home is.
Renders are artist's impressions. Do not rely on them for the number of floors, the terrace size or the garden until you see the approved plan for your villa.
How to choose between the two layouts
Without plans, the choice rests on budget and household size. The 4 BHK suits a family that needs four full bedrooms and wants to stay nearer ₹14 Cr to ₹15 Cr. The 4.5 BHK suits a larger household, or one that needs a dedicated room for work or a live in helper, and can stretch to ₹17.43 Cr or more.
When plans arrive, compare these points side by side:
- Carpet area per bedroom, not total area.
- Whether there is a bedroom and bathroom on the ground level, which matters for elderly parents.
- Stairs: how many levels you climb each day.
- Private outdoor space: garden, terraces and how much of each you own outright.
- Car parking: how many cars, covered or open, and where.
- Which way the villa faces, and what sits in front of it.
Where in the township are the villas?
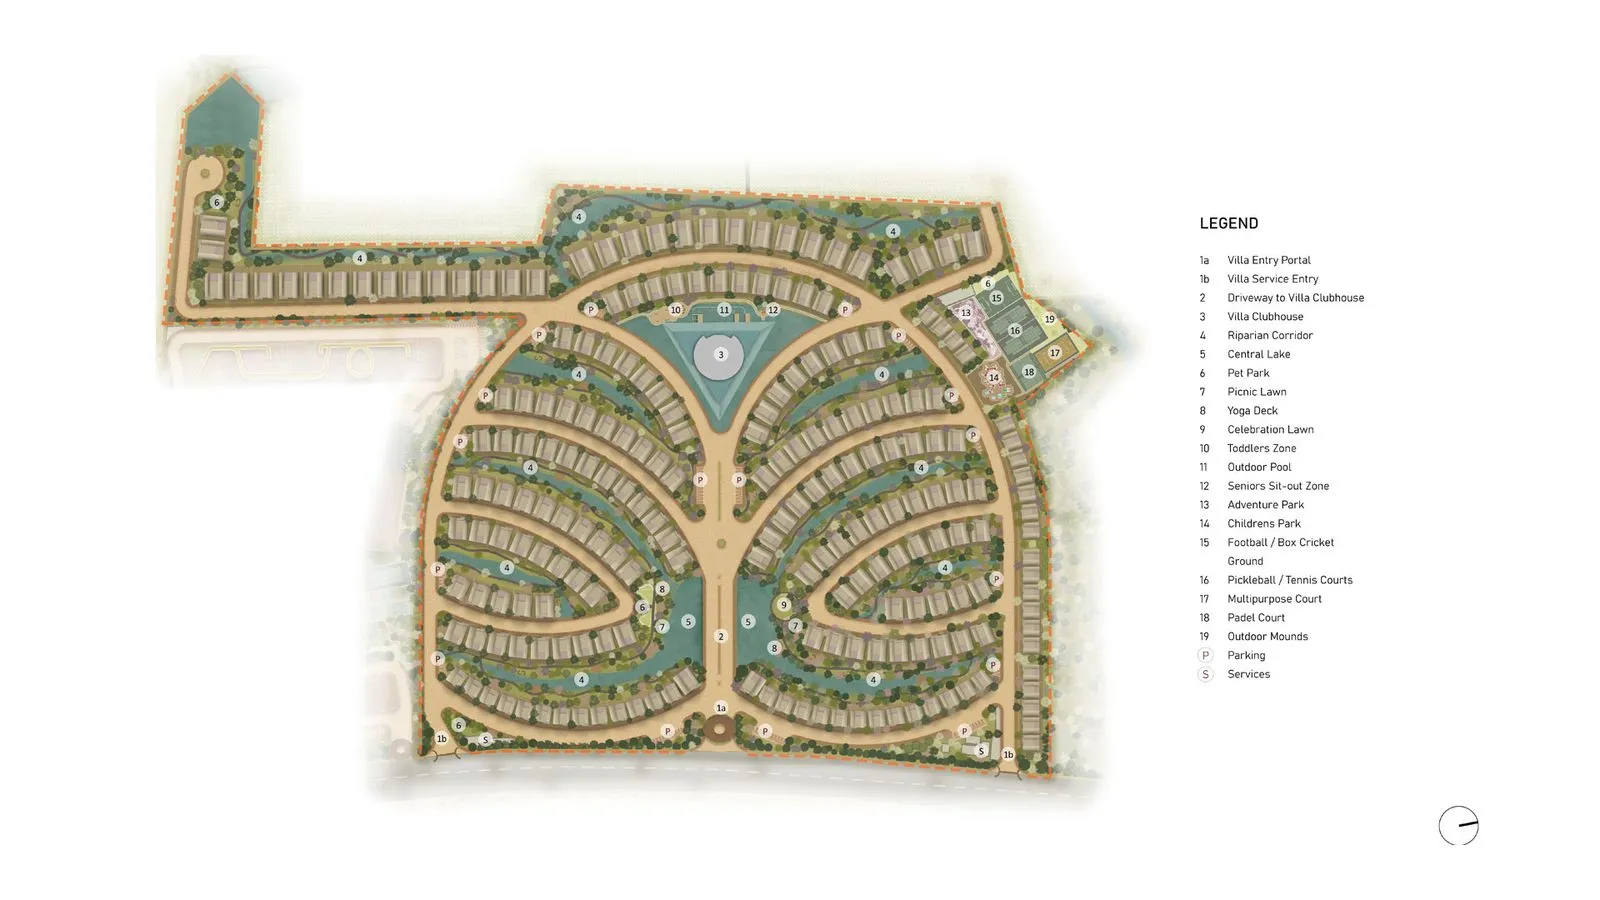
Riverine's villas sit in rows around a central lake, with the villa clubhouse, sports courts, a pool and a riparian corridor in the same enclave. Embassy says the master plan is composed north to south "in accordance with the golden ratio". Position inside the enclave will matter for light, view and noise. Our Embassy Riverine review covers the setting in more detail.
Next step
Floor plans are not public yet. Tell us which layout you are leaning towards and we will ask Embassy for the plan of the villas available, with the carpet area and the area basis stated, and send them to you as soon as they are released.
 Embassy Riverine price: what ₹14.10 Cr to ₹19.87 Cr buys
 Embassy Riverine RERA number, and how to check it
 Embassy Riverine review: the case for it, and the questions it leaves open